
An add-a-level removes the roof, strengthens what's below, and builds a new floor on top. Whether your foundation and first-floor framing can carry the load is the first question — not the last — and it's the reason two "add-a-level" quotes can be $100,000 apart.
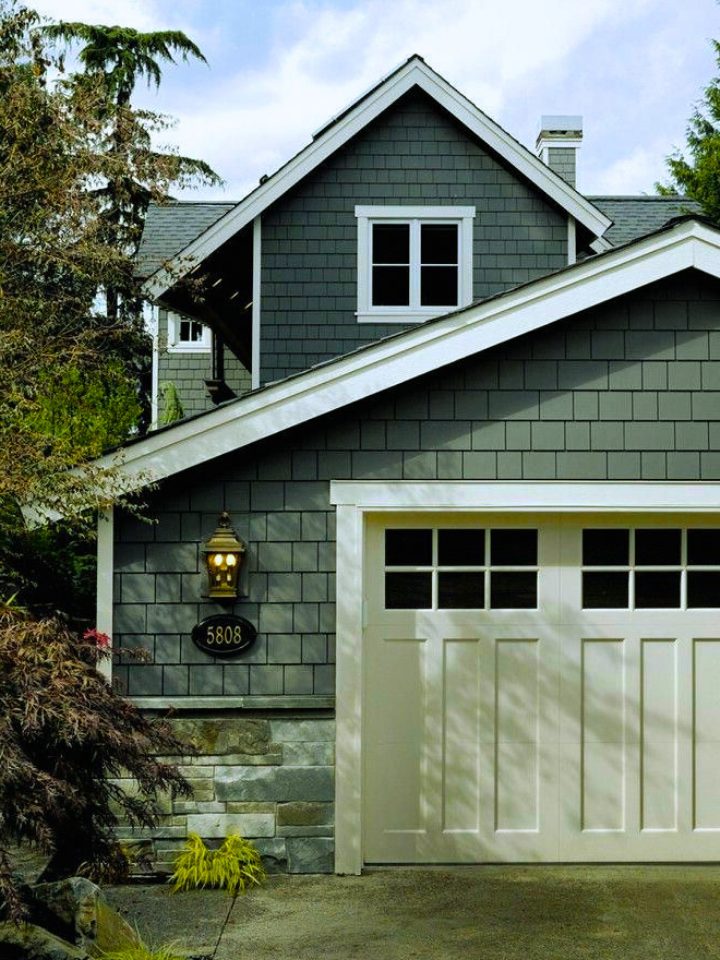 Add-a-level · New Jersey · See more in the gallery
What a New Jersey add-a-level typically includes
- Structural evaluation of the foundation, first-floor framing and bearing walls
- Sealed architectural and engineering plans; zoning and height review
- Roof removal, temporary weather protection and a compressed framing schedule
- New second-floor framing, roof, windows, siding and exterior finishes
- Stairs, bedrooms, bathrooms, HVAC zoning, electrical and plumbing for the new floor
- Permits, inspections and the final certificate of occupancy
Is an add-a-level right for your house?
Ranches and Capes on small Shore lots are the classic candidates: the footprint is maxed out, the foundation is sound, and a second story turns a two-bedroom into a four-bedroom home without touching the setbacks. Split-levels and bi-levels can work too, with different structural answers.
Because you'll likely live elsewhere for part of the project, schedule matters. We write the scope so every contractor prices the same sequence — protection, framing, dry-in, mechanicals, finishes — and commits to a timeline you can plan around.
How it works with Remodeling Network
Every request is read by a real person. We start by helping you turn what you want into a clear, written scope — the work, the materials, the allowances, the permits and the warranty — so you know exactly what you're buying before anyone prices it.
From there, we either build the project ourselves or introduce you to licensed, insured New Jersey contractors from our network who price that same scope. You compare the proposals apples to apples, and you make the final decision. We never choose for you.
Serving Ocean County and all of New Jersey
Remodeling Network LLC is based in Little Egg Harbor Township and works throughout Ocean County — Tuckerton, Manahawkin, Stafford, Barnegat, Forked River, Toms River, Brick, Jackson and Long Beach Island — as well as Atlantic, Burlington and Monmouth counties and the rest of New Jersey. In flood zones, raising the first floor and adding a level are sometimes planned together — we'll tell you if that applies to your property.
Add-a-level FAQs
How long does an add-a-level take?
Typically four to six months of construction after permits, with the roof-off-to-dried-in stage taking a few weeks. Design, engineering and permitting come first and can add two to three months.
Can I stay in the house during an add-a-level?
Sometimes during early and late stages, rarely during the roof-off period. Your scope will state what the contractor expects so you can plan housing and budget honestly.
Will my foundation support a second story?
Many will, some need reinforcement, and a few can't. A structural evaluation answers that before anyone prices the job.
Depending on the project, Remodeling Network LLC may perform the work directly or introduce you to an independent, licensed and insured New Jersey contractor from our network. We are always clear about who is doing what — see our Referral Disclaimer.